

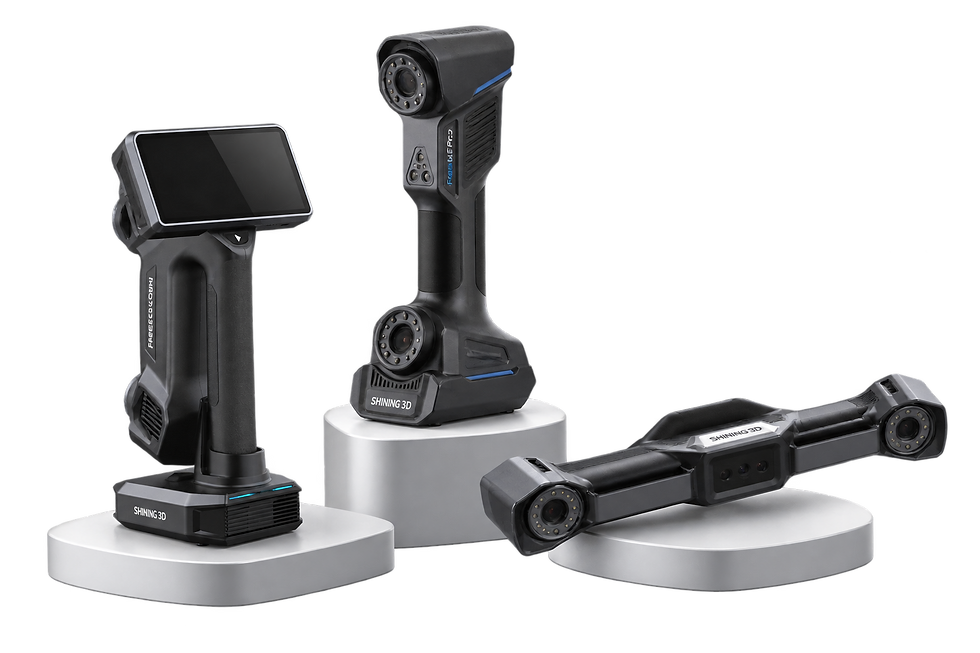
Metrology Handheld
Portable Industrial 3D Scanners for Inspection & Reverse Engineering
Handheld metrology scanners bring accurate 3D measurement to parts that are easier to inspect where they sit than move to a fixed system.
Supported & Serviced by CAMS Across Canada & North America


Portable Metrology Around the Part
Handheld laser scanners are built for inspection, reverse engineering, tooling verification, and other measurement work where access, part size, or location makes a fixed setup impractical. Different systems balance field of view, scanning modes, wireless operation, onboard processing, photogrammetry, and inspection capability, so the best fit depends on what is being measured and how the data will be used.
CAMS works with these systems on customer and internal scanning projects, including large components and difficult access. We look beyond a single accuracy number to the complete setup: tracking method, surface preparation, operator movement, volumetric control, software, and the downstream inspection or CAD workflow.
HANDHELD METROLOGY 3D SCANNERS

ACCURACY DEPENDS ON MORE THAN THE SCANNER SPECIFICATION
Published accuracy is only one part of a measurement workflow. Part size, surface finish, scanner-to-part distance, marker strategy, video photogrammetry, feature access and the working environment all affect how a scan should be planned.
The best handheld metrology system is the one that can maintain the required measurement confidence across the actual part, not simply the model with the smallest accuracy number on a specification sheet.

Media & Resources

